The Euclid Assemblage · Santa Monica · Class A Creative Office
1650 Euclid Street
56,623 RSF
Three Stories
Completed 2024
Offered by

Scroll
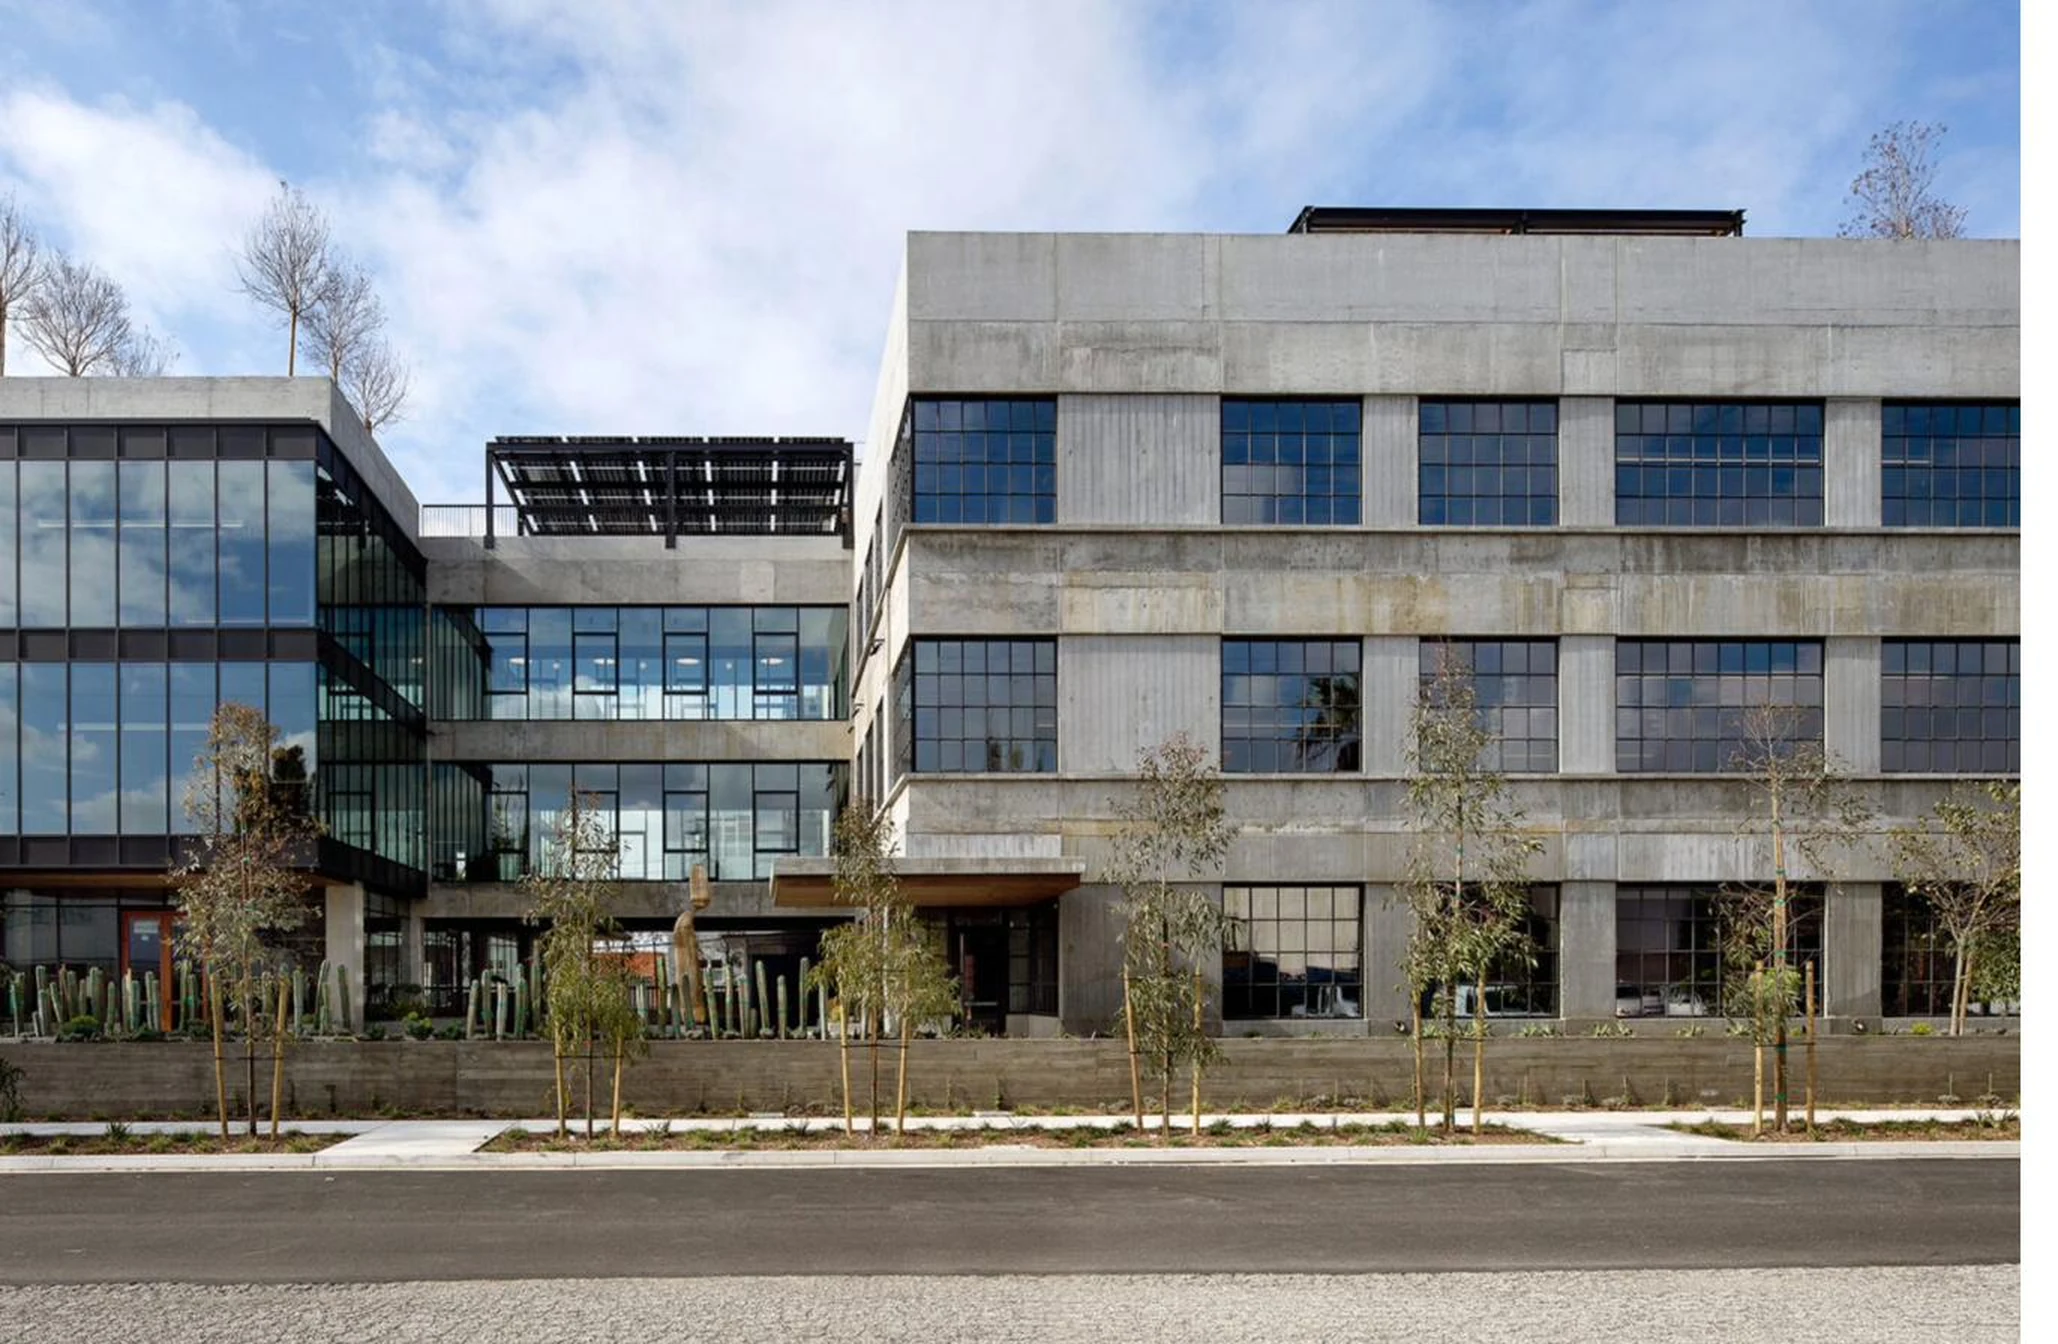
Three stories of board-formed concrete and steel-framed glass over subterranean parking, with a landscaped rooftop level. Measured to current BOMA standard.
1650 Euclid Street is a Class A creative office building completed in 2024, comprising 56,623 rentable square feet across three floors over two levels of subterranean parking and a rooftop level.
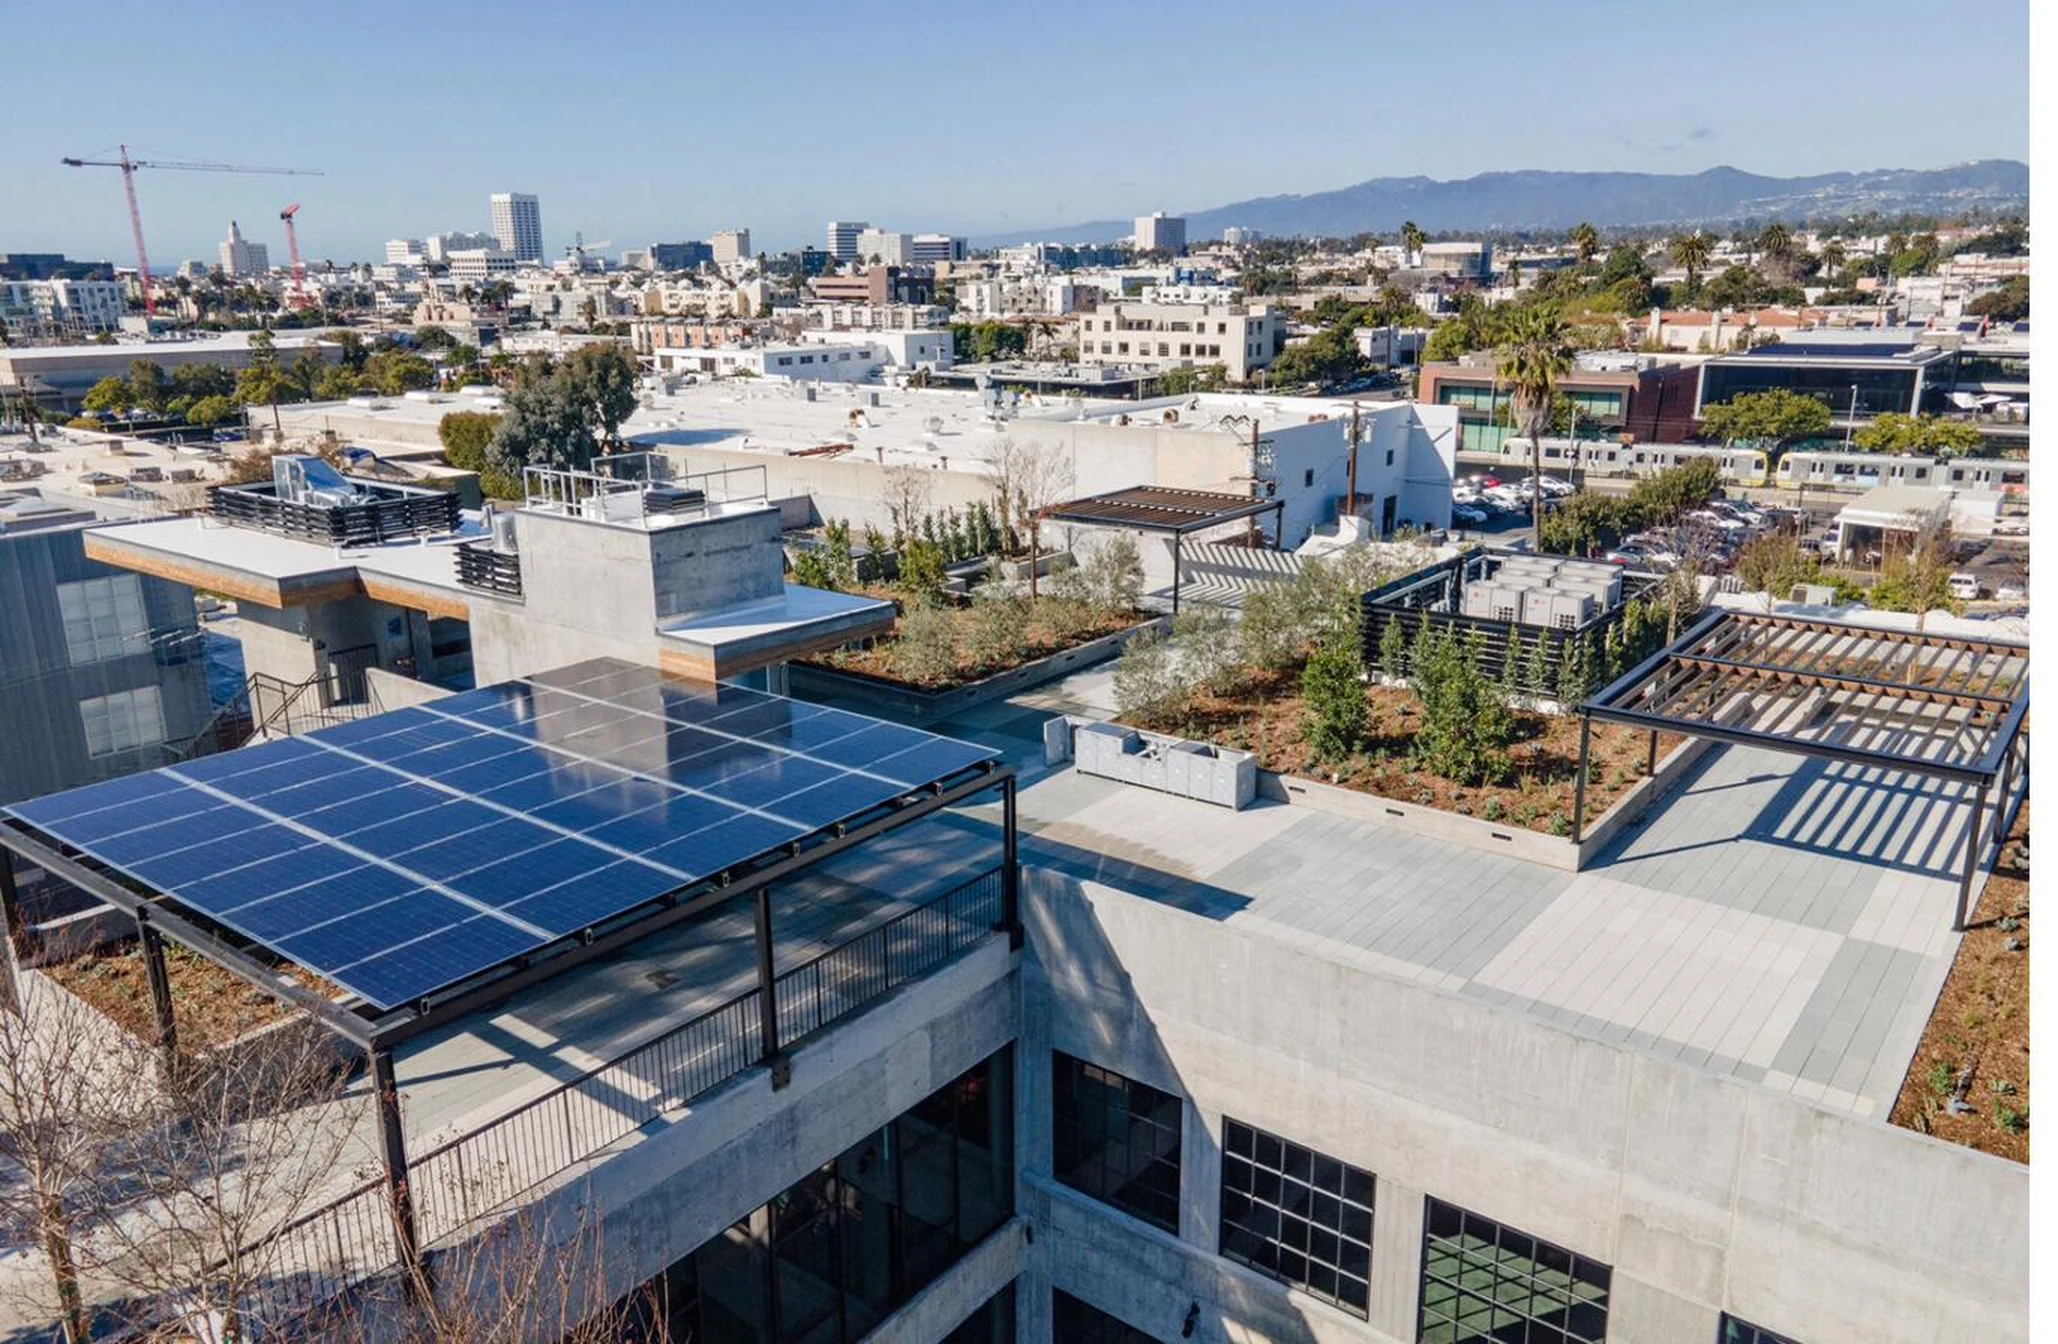
Construction is board-formed concrete with steel-framed glazing. The rooftop level is landscaped and carries a solar pergola. Ground-, second-, and third-floor suites are configured for creative office use.
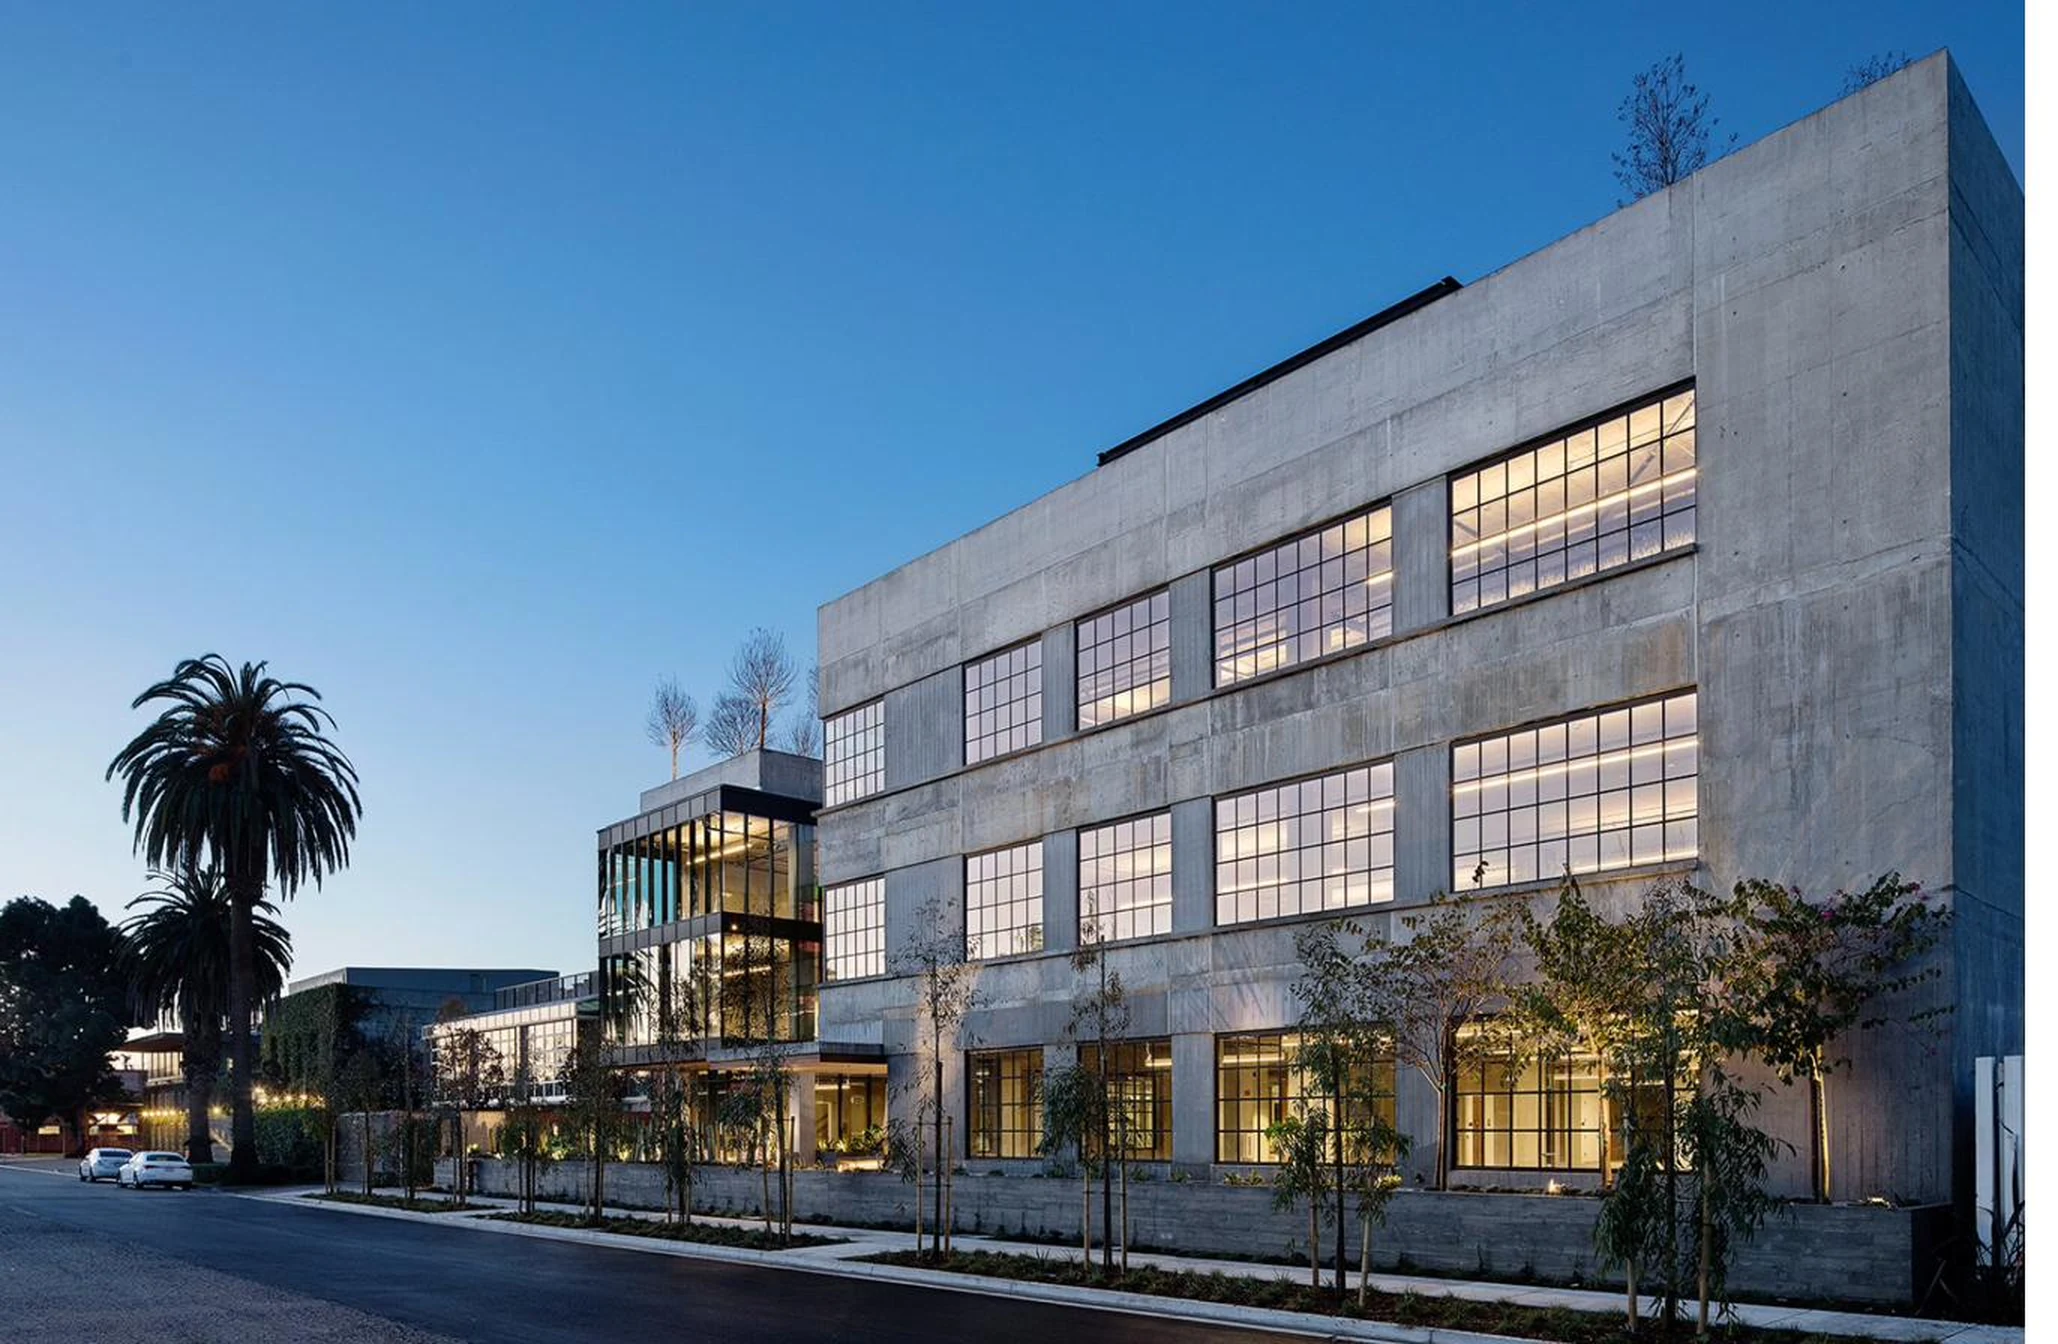
Areas per Contoured, Inc. BOMA area analysis, May 2026 (ANSI/BOMA Z65.1-2024, Method A).
Three contiguous parcels on a shared ~1.14-acre site. 1650 is the stabilized Class A creative office asset; 1620 and 1630–34 are single-story creative buildings carrying redevelopment optionality. Each is offered separately. Suite areas below are BOMA-measured.
| Floor | Suite | RSF | Status |
|---|---|---|---|
| 1 | Floor One | 15,771 | |
| Suite 100A | 3,358 | Available | |
| Suite 100B | 714 | Available | |
| Suite 101 | 6,930 | Available | |
| Suite 102 | 4,769 | Available | |
| 2 | Floor Two | 20,538 | |
| Suite 200 | 7,184 | Occupied | |
| Suite 200B | 624 | Available | |
| Suite 201 | 12,357 | Available | |
| Suite 201B | 374 | Available | |
| 3 | Floor Three | 20,313 | |
| Suite 300 | 19,939 | Available | |
| Suite 300B | 374 | Available | |
| Total Rentable | 56,623 | ||
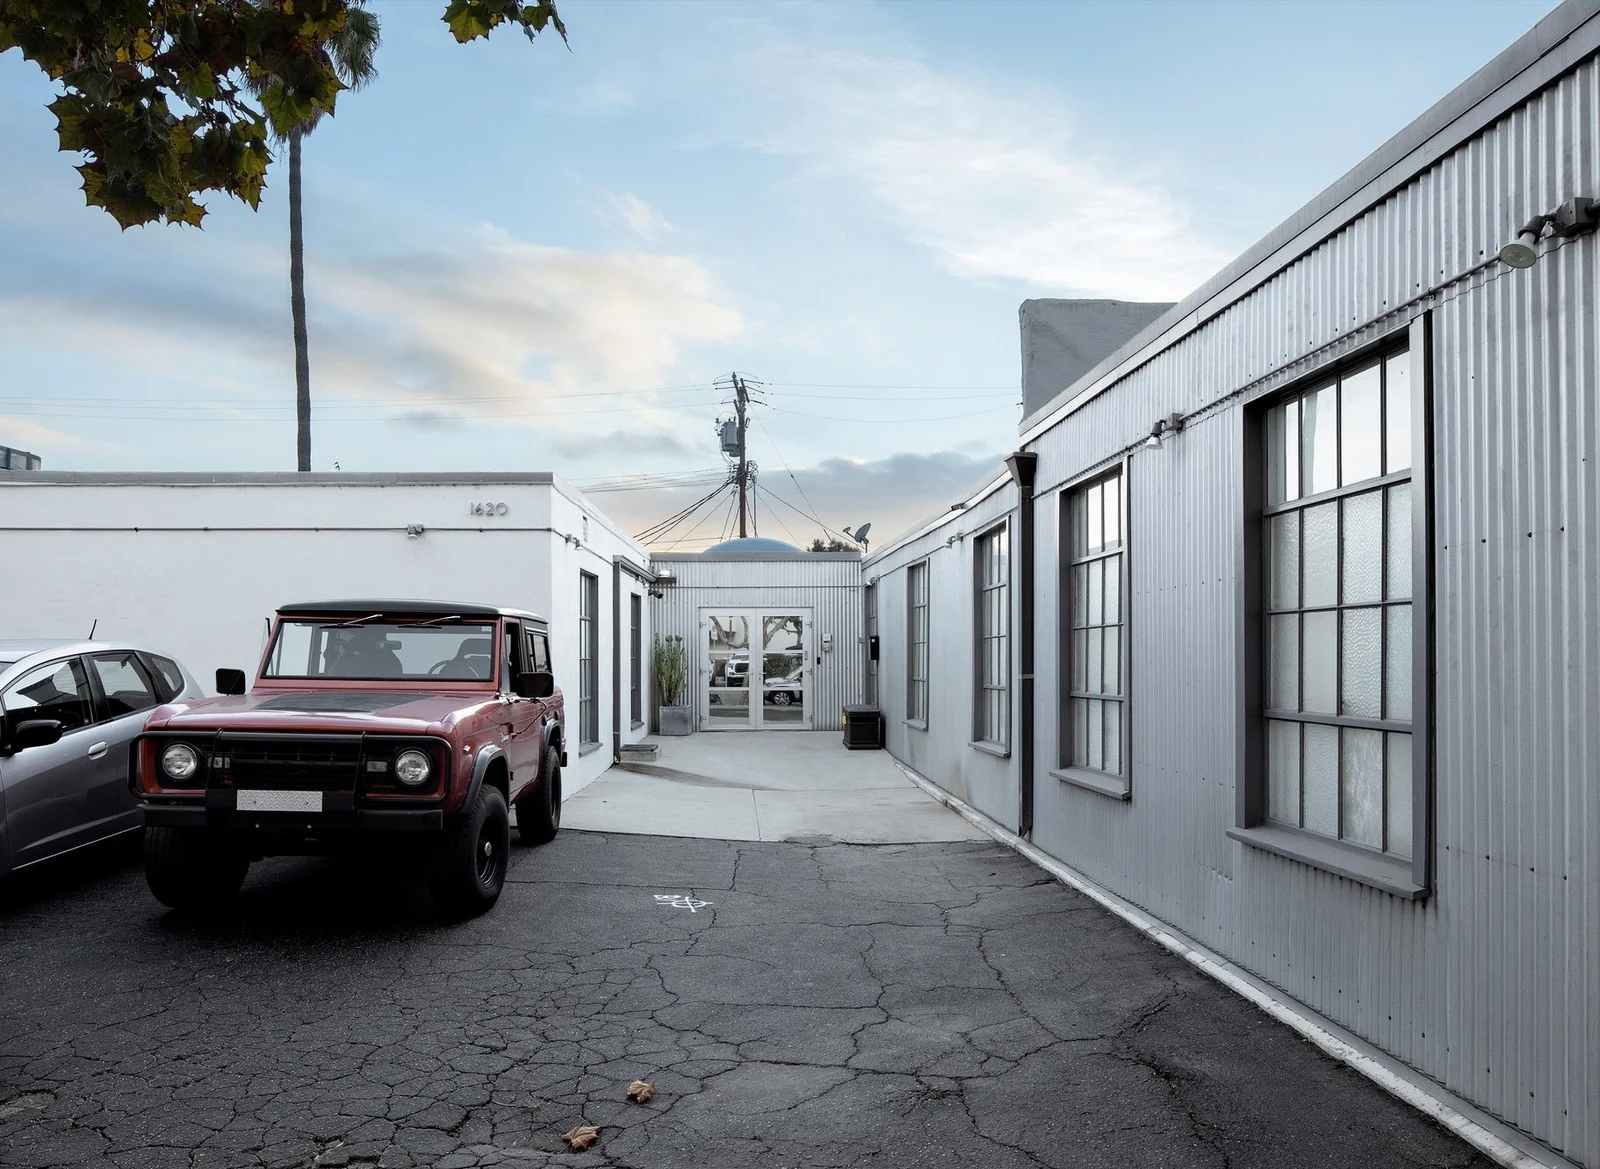
| Floor | Suite | RSF | Status |
|---|---|---|---|
| 1 | Floor One | 10,171 | |
| Suite 1 | 2,810 | Available | |
| Suite 1P | 1,388 | Available | |
| Suite 2 | 2,694 | Available | |
| Suite 3 | 2,990 | Available | |
| Suite 3P | 289 | Available | |
| Total Rentable | 10,171 | ||
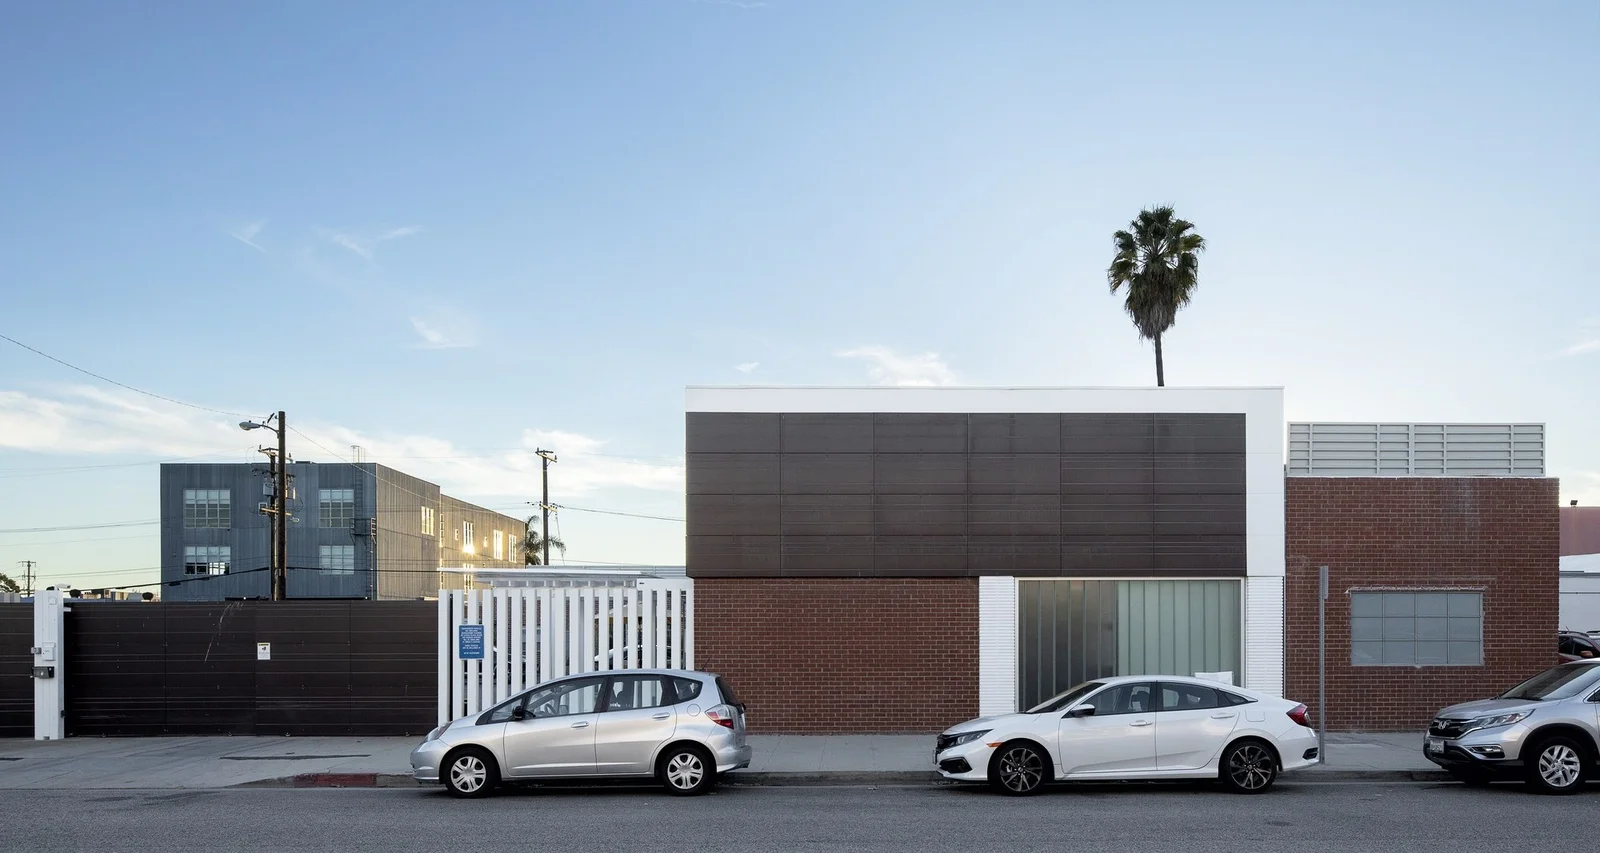
| Floor | Suite | RSF | Status |
|---|---|---|---|
| 1 | Floor One | 8,879 | |
| Suite 1630 | 3,494 | Occupied | |
| Suite 1634 | 4,954 | Occupied | |
| Suite 1634P | 431 | ||
| Total Rentable | 8,879 | ||
All suite areas per Contoured, Inc. BOMA area analysis, May 2026 (ANSI/BOMA Z65.1-2024, Method A).
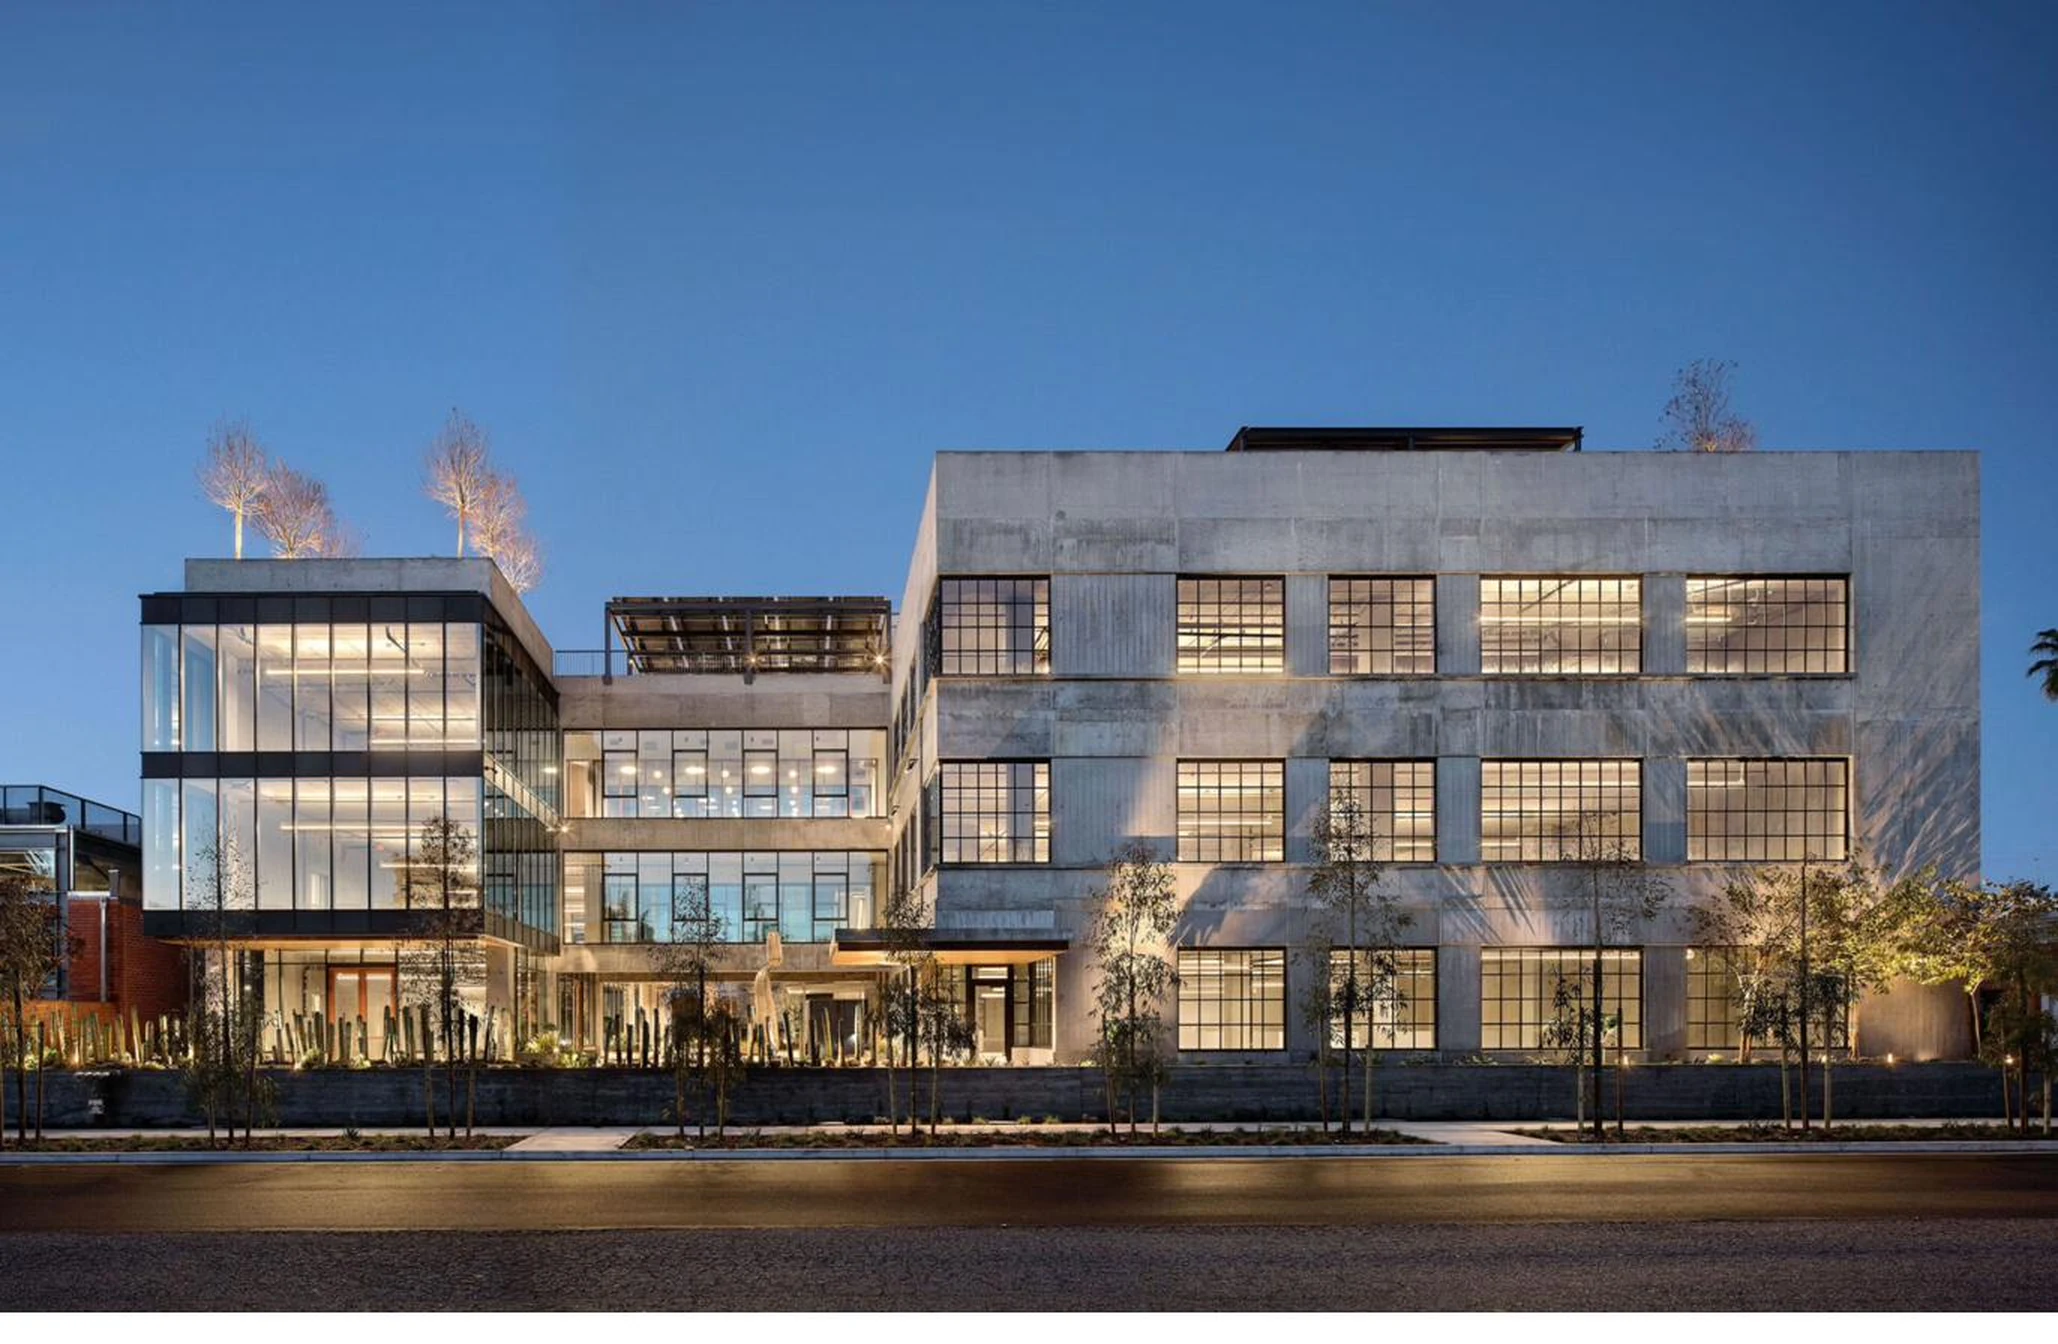
Designed for tenants who care how a building was made — and what it does after it's built.
Steel-and-concrete frame with operable steel windows, a landscaped central courtyard, and a panoramic roof terrace with Pacific Ocean views. Designed for daylight, ventilation, and outdoor connection at every level.
Site and rooftop landscape by the firm behind New York's High Line and Santa Monica's Tongva Park. The roof terrace and central courtyard are treated as primary outdoor rooms, not amenity afterthoughts.
Walkable to grocery, dining, and fitness, with Metro E Line rail access nearby.
Light rail station approximately one-third of a mile (a ~10-minute walk) from the building, adjacent to Memorial Park. The E Line runs west to Downtown Santa Monica and east through Culver City and Exposition Park/USC to Downtown Los Angeles.
Amenities verified May 2026. Distances approximate; pending walking-route confirmation. Transit per LA Metro / metro.net.
A live view of comparable sales and leasing activity across the submarket. The markers below illustrate the capability; verified comparable data is loaded for active listings.
Illustrative markers shown for demonstration. Verified comparable sales and leasing data available on engagement.
Offering materials, BOMA studies, lease documentation, and property reports are available to qualified parties upon execution of a confidentiality agreement.